
1382 Fish Hatchery Road Muskoka Lakes, Ontario P0B 1M0

Contact Us
Contact us for more information
$1,100,000
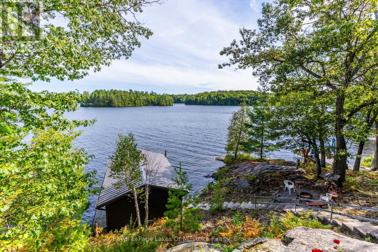
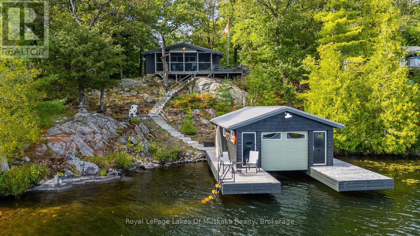
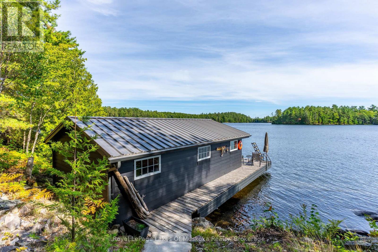
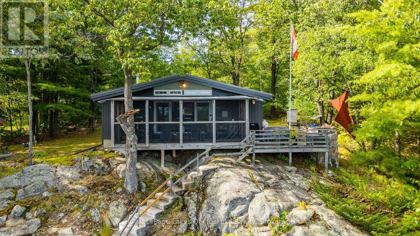
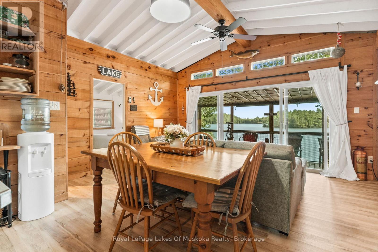
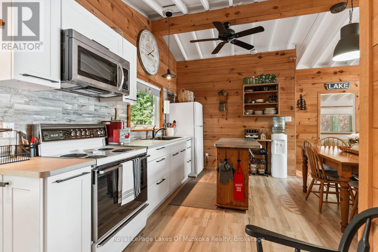
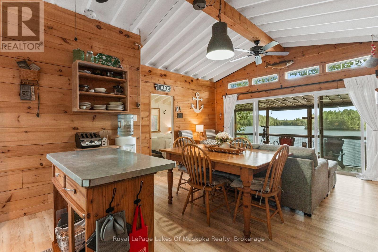
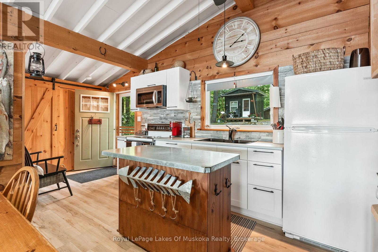
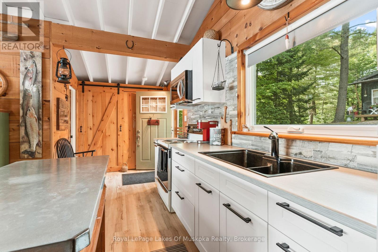
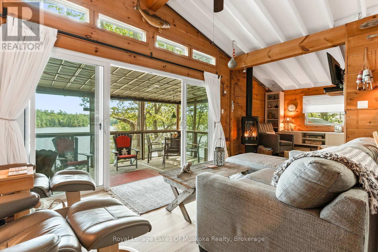
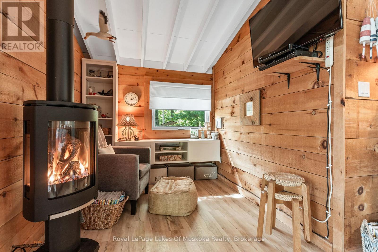
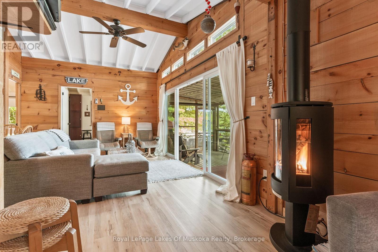
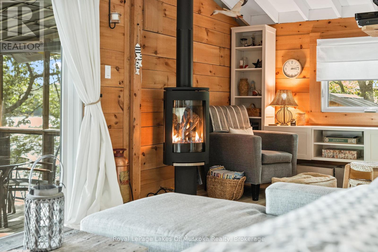
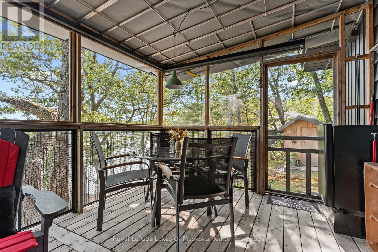
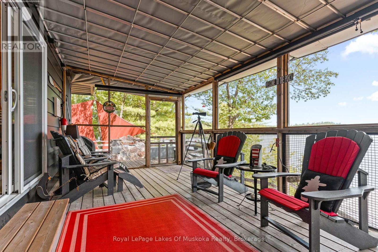
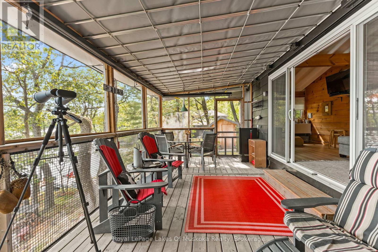
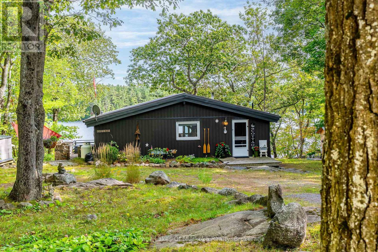
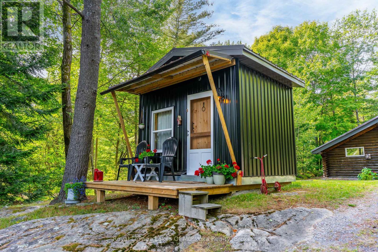
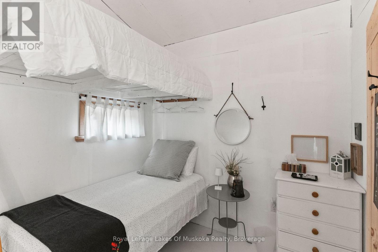
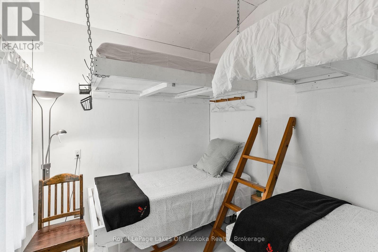
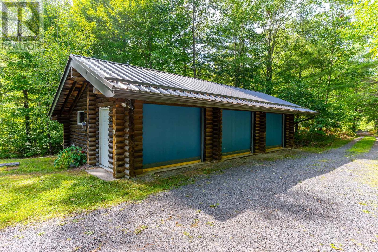
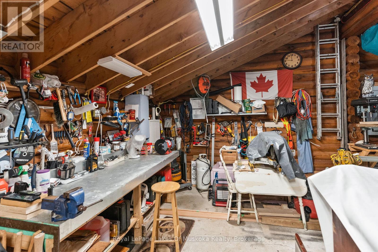
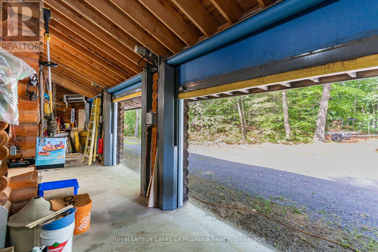
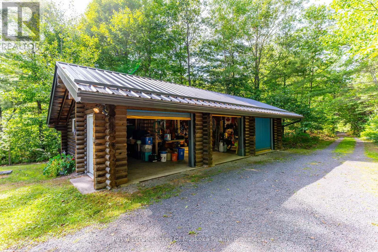
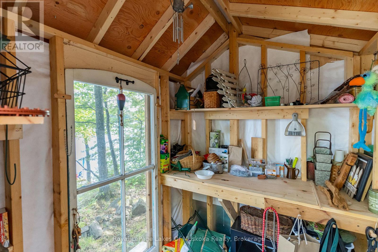
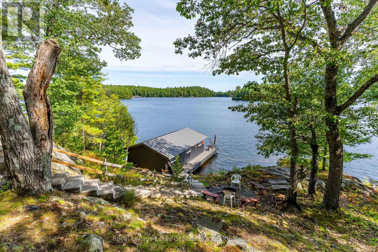
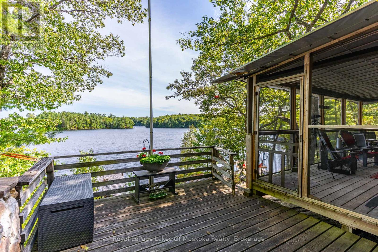
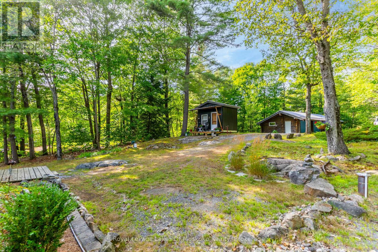
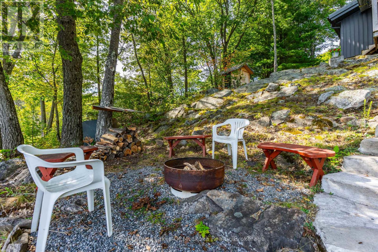
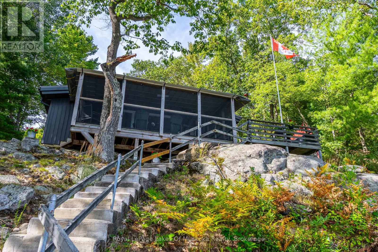
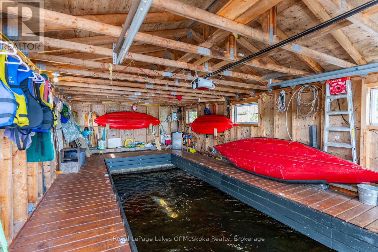
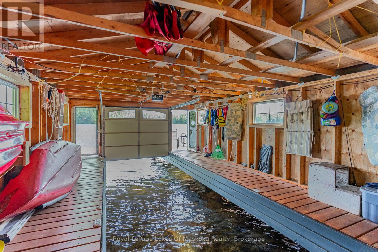
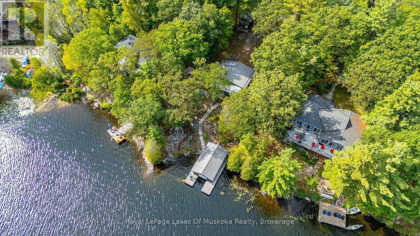
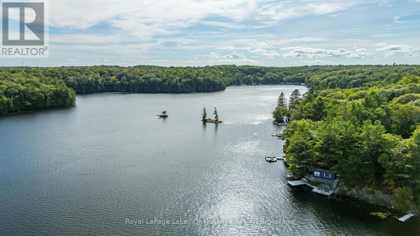
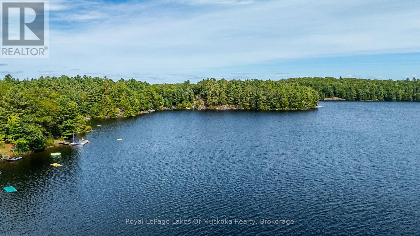
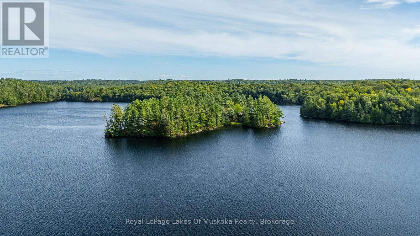
Welcome to the lakeside retreat you've been waiting for. Perched on the serene, spring-fed shores of High Lake, this exceptional property seamlessly marries the warmth of classic cottage character with the ease of fully modern, year-round living. Begin your mornings in the expansive screened Muskoka room ~ stretching the full width of the cottage ~ as mist drifts across the water in the early light. Step inside and the lake greets you at every turn: whether you're in the kitchen or settled into the great room, the wide-open southern exposure keeps that breathtaking view front and centre. When the seasons turn, a Jotul fireplace brings warmth and ambiance to this fully winterized haven ~ a true four-season escape. Follow the lakeside stairs to the waterfront, where a fire pit seating area invites relaxed evenings under the stars. At the water's edge, discover a rare offering on a smaller lake: a single-slip boathouse with an 8' x 24' slip, keeping your boat sheltered and ready to launch. The shoreline is clean and deep - ideal for swimming ~ with that coveted southern exposure all day long. A charming potting shed delights the gardening enthusiast, while a cozy bunkie with its own front deck and lake views provides the perfect retreat for guests or a quiet morning alone. Completing this picturesque one-acre property is an impressive triple-car log garage, featuring three hydraulic doors and a hydraulic lift in the centre bay ~ a dream for the mechanically inclined.This is a true turnkey property in every sense. Come experience it for yourself! (id:50638)
Property Details
| MLS® Number | X13143180 |
| Property Type | Single Family |
| Community Name | Watt |
| Easement | Unknown |
| Equipment Type | Propane Tank |
| Parking Space Total | 23 |
| Rental Equipment Type | Propane Tank |
| Structure | Deck, Porch, Boathouse, Dock |
| View Type | View Of Water, Lake View, Direct Water View |
| Water Front Name | High Lake |
| Water Front Type | Waterfront On Lake |
Building
| Bathroom Total | 1 |
| Bedrooms Above Ground | 2 |
| Bedrooms Total | 2 |
| Age | 31 To 50 Years |
| Amenities | Fireplace(s) |
| Appliances | Water Heater |
| Architectural Style | Bungalow |
| Basement Type | Crawl Space |
| Construction Status | Insulation Upgraded |
| Construction Style Attachment | Detached |
| Cooling Type | None |
| Exterior Finish | Vinyl Siding |
| Fireplace Present | Yes |
| Fireplace Total | 1 |
| Fireplace Type | Free Standing Metal |
| Heating Fuel | Propane |
| Heating Type | Other |
| Stories Total | 1 |
| Size Interior | 700 - 1,100 Sqft |
| Type | House |
| Utility Water | Drilled Well |
Parking
| Detached Garage | |
| Garage |
Land
| Access Type | Year-round Access, Private Docking |
| Acreage | No |
| Sewer | Septic System |
| Size Depth | 383 Ft |
| Size Frontage | 102 Ft |
| Size Irregular | 102 X 383 Ft ; 5 Sides |
| Size Total Text | 102 X 383 Ft ; 5 Sides|1/2 - 1.99 Acres |
| Surface Water | Lake/pond |
| Zoning Description | Wr4 |
Rooms
| Level | Type | Length | Width | Dimensions |
|---|---|---|---|---|
| Main Level | Living Room | 6.99 m | 3.52 m | 6.99 m x 3.52 m |
| Main Level | Kitchen | 5.44 m | 2.91 m | 5.44 m x 2.91 m |
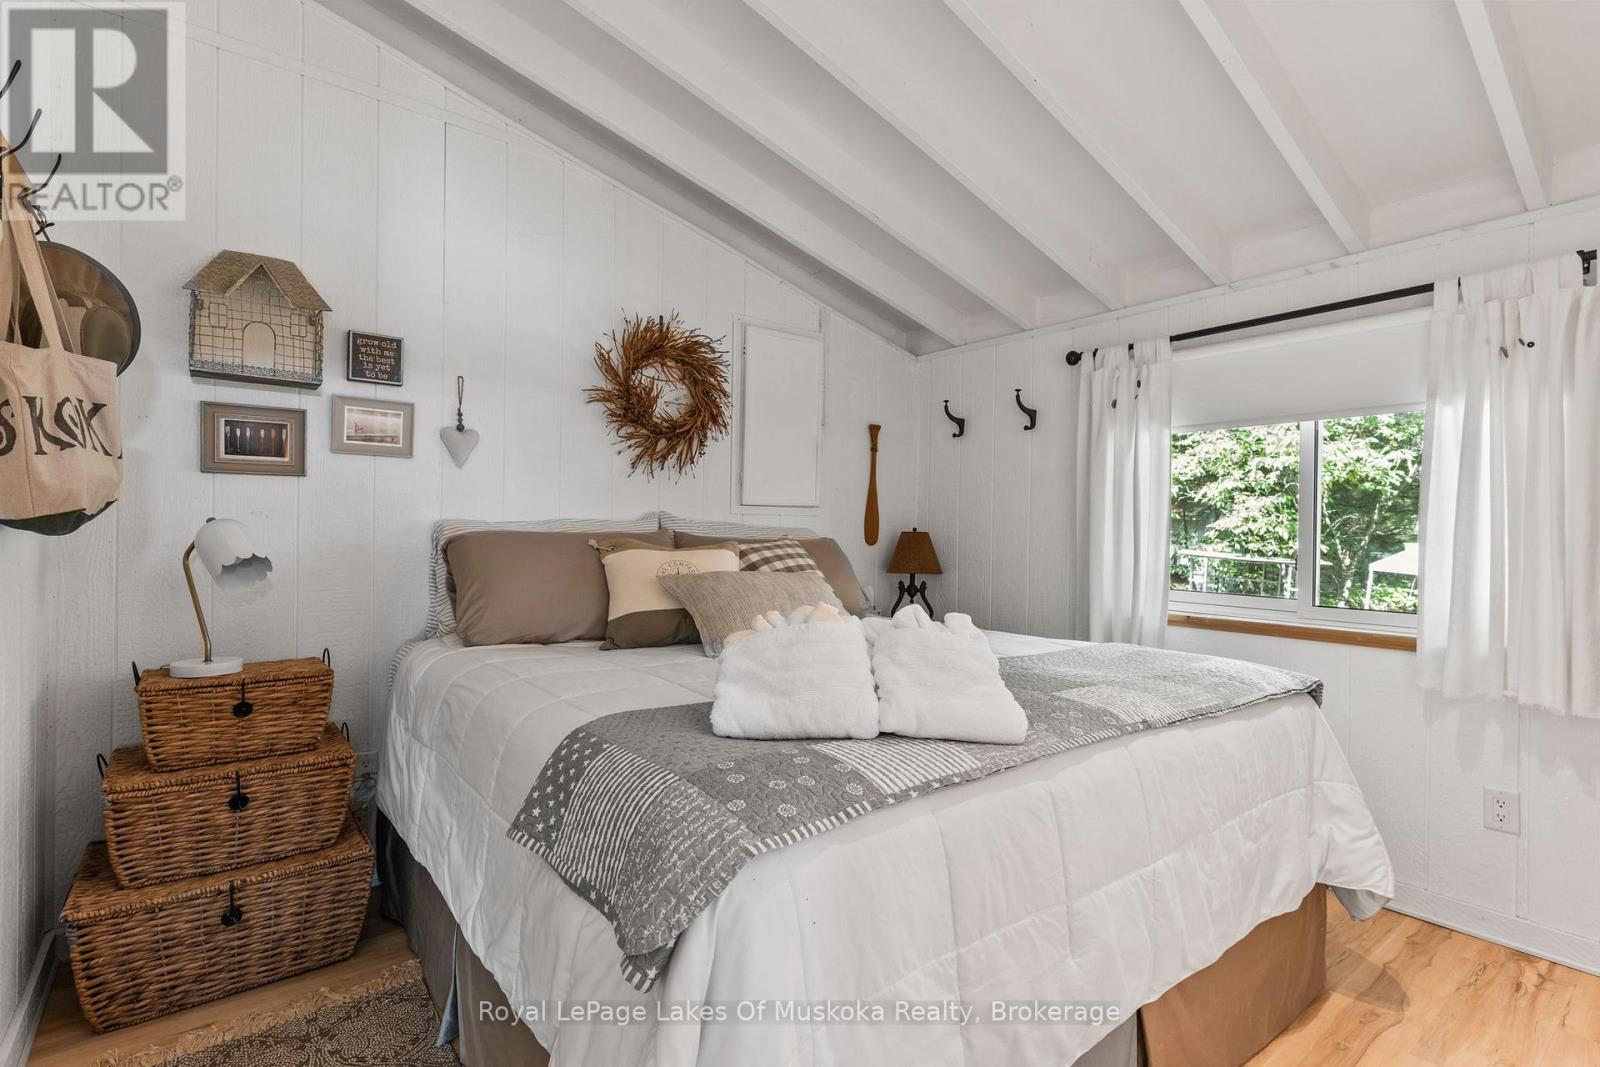
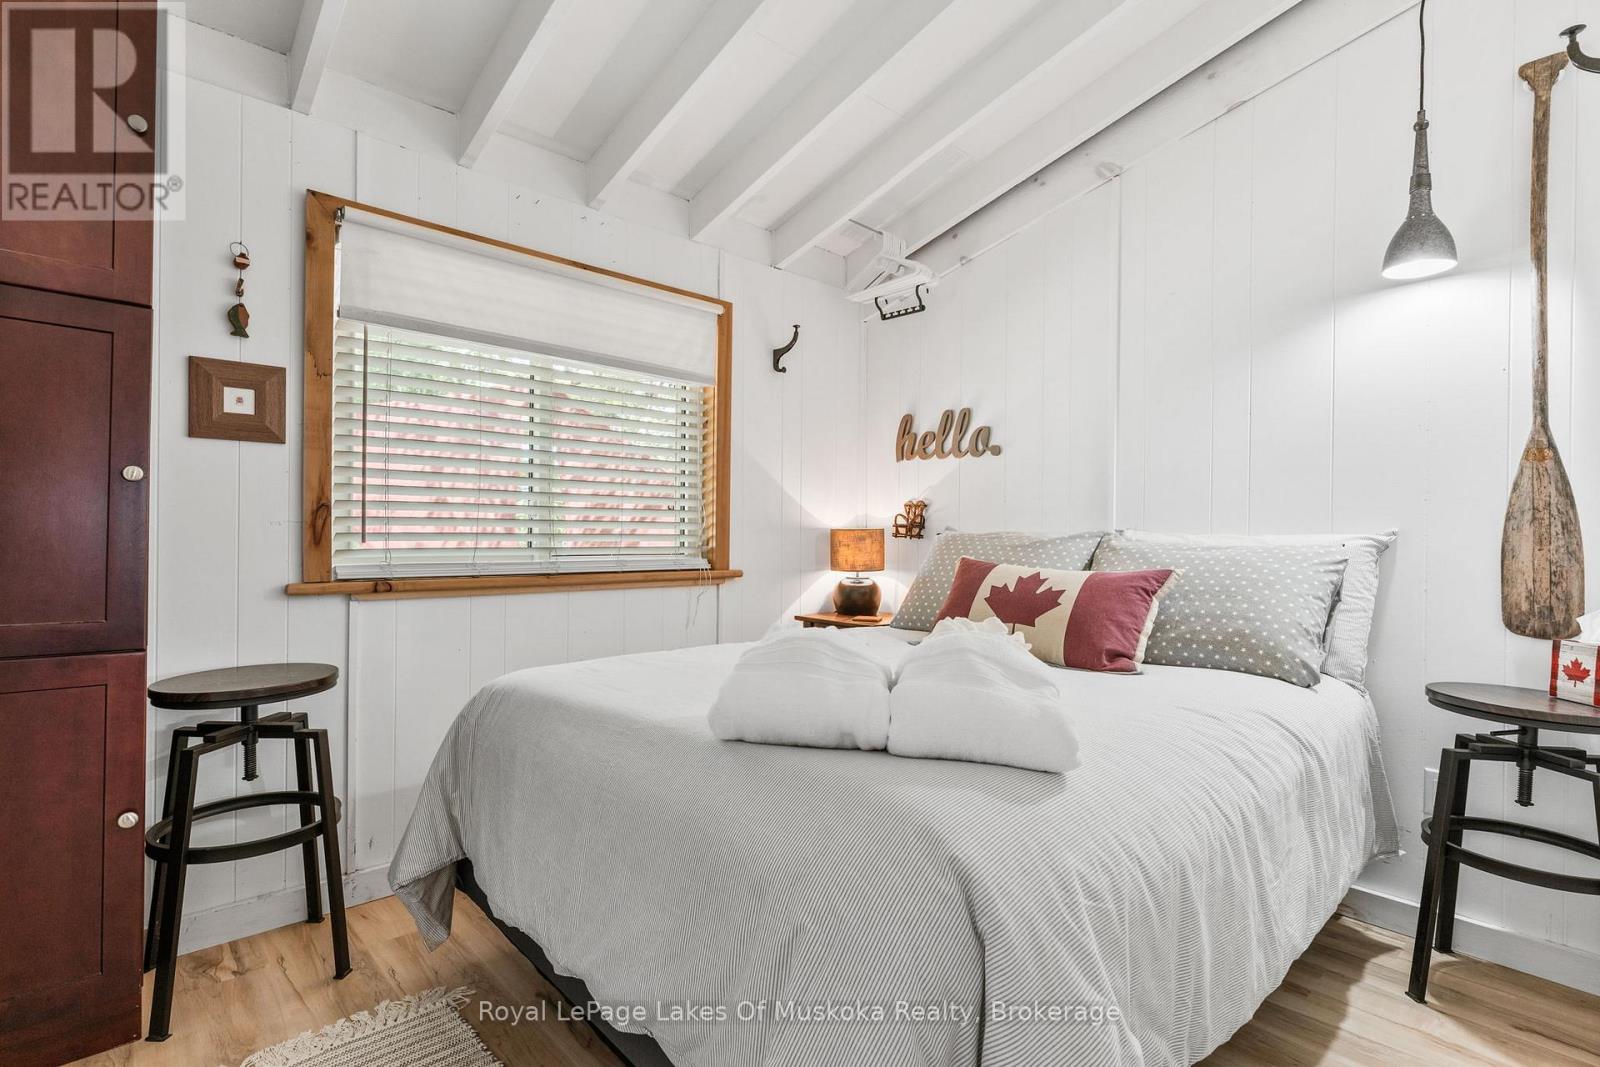
| Main Level | Primary Bedroom | 3.29 m | 3.59 m | 3.29 m x 3.59 m |
| Main Level | Bedroom | 2.39 m | 2.73 m | 2.39 m x 2.73 m |
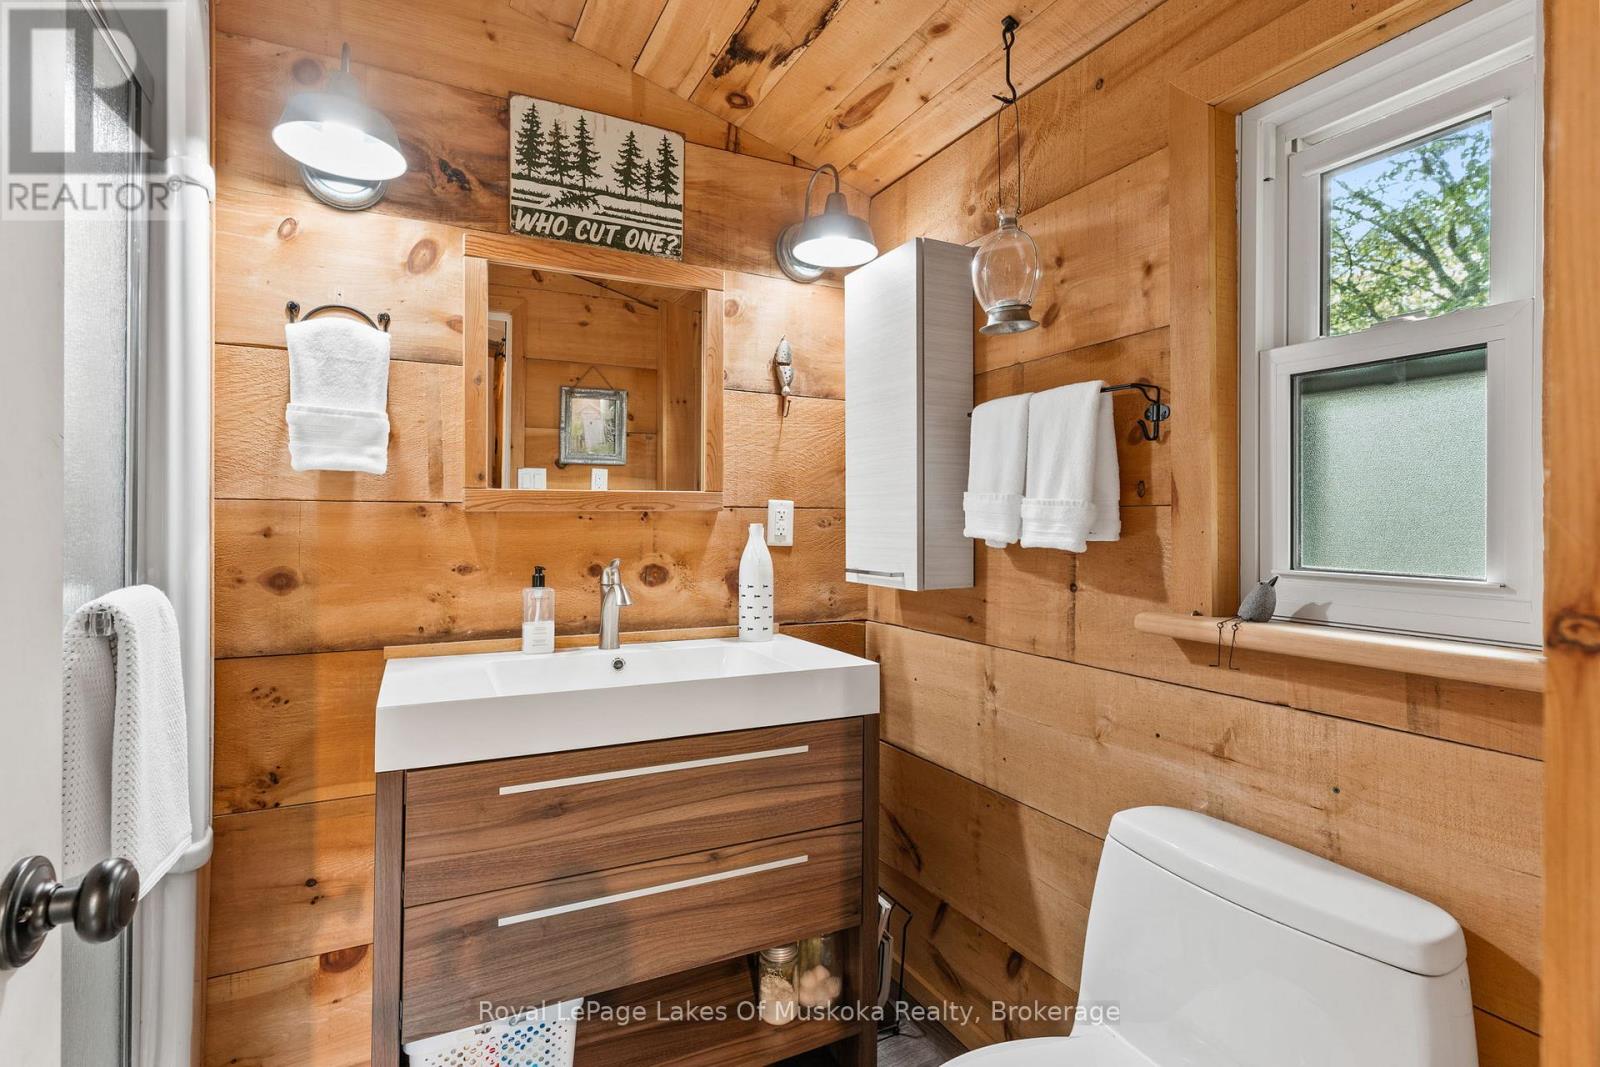
| Main Level | Bathroom | 2.28 m | 1.7 m | 2.28 m x 1.7 m |
Utilities
| Electricity | Installed |
https://www.realtor.ca/real-estate/29769364/1382-fish-hatchery-road-muskoka-lakes-watt-watt

The trademarks REALTOR®, REALTORS®, and the REALTOR® logo are controlled by The Canadian Real Estate Association (CREA) and identify real estate professionals who are members of CREA. The trademarks MLS®, Multiple Listing Service® and the associated logos are owned by The Canadian Real Estate Association (CREA) and identify the quality of services provided by real estate professionals who are members of CREA. The trademark DDF® is owned by The Canadian Real Estate Association (CREA) and identifies CREA's Data Distribution Facility (DDF®)
May 24 2026 11:27:26
The Lakelands Association of REALTORS®
Royal LePage Lakes Of Muskoka Realty